


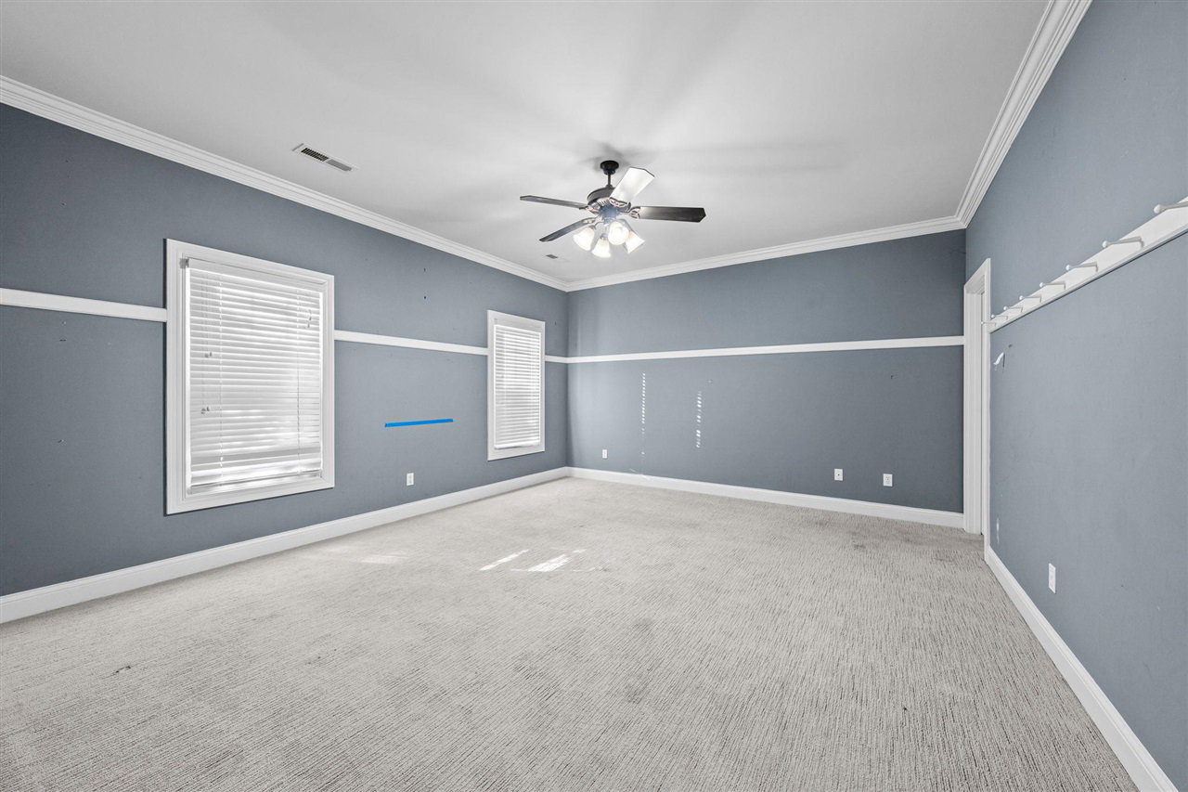


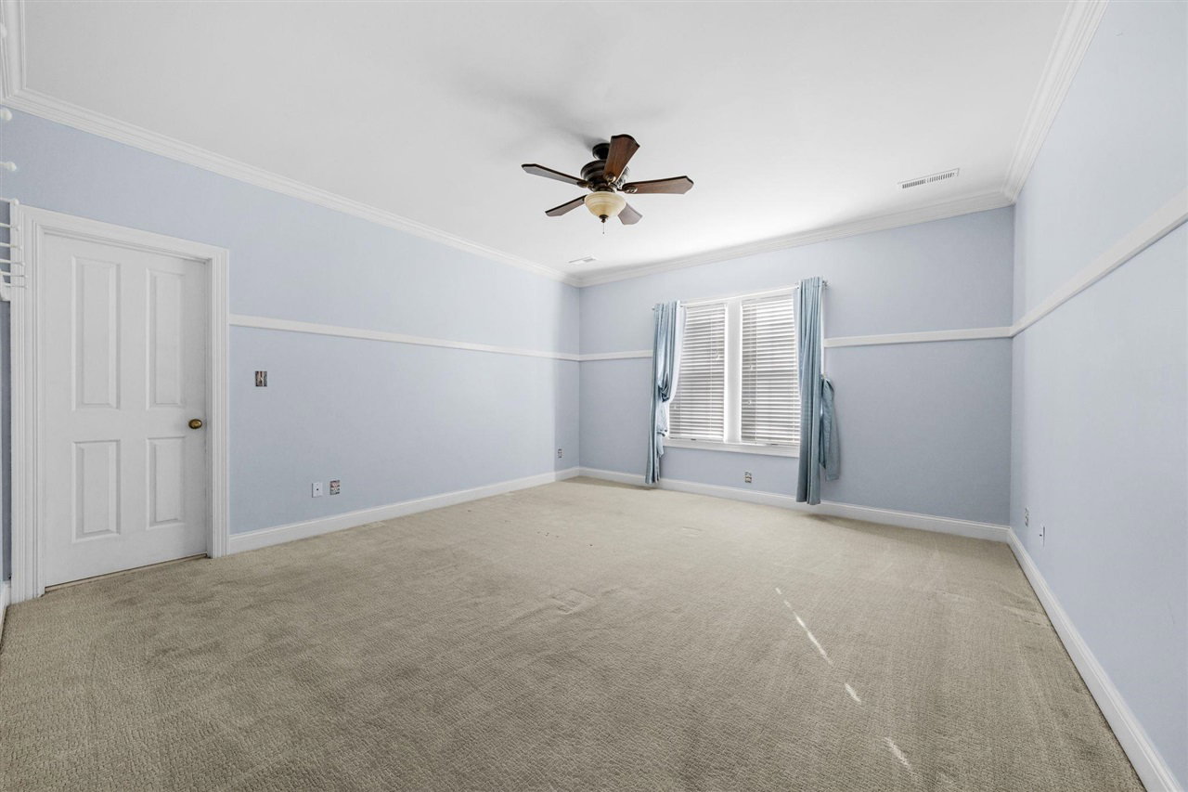


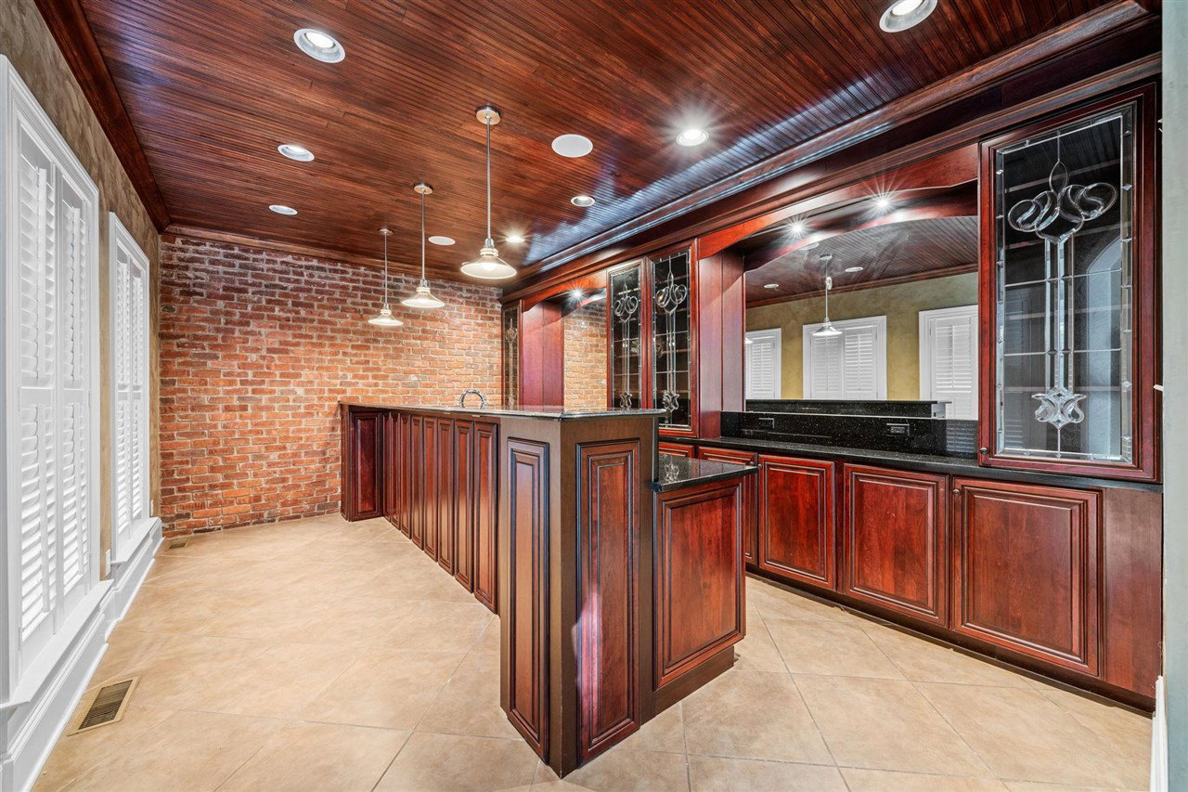


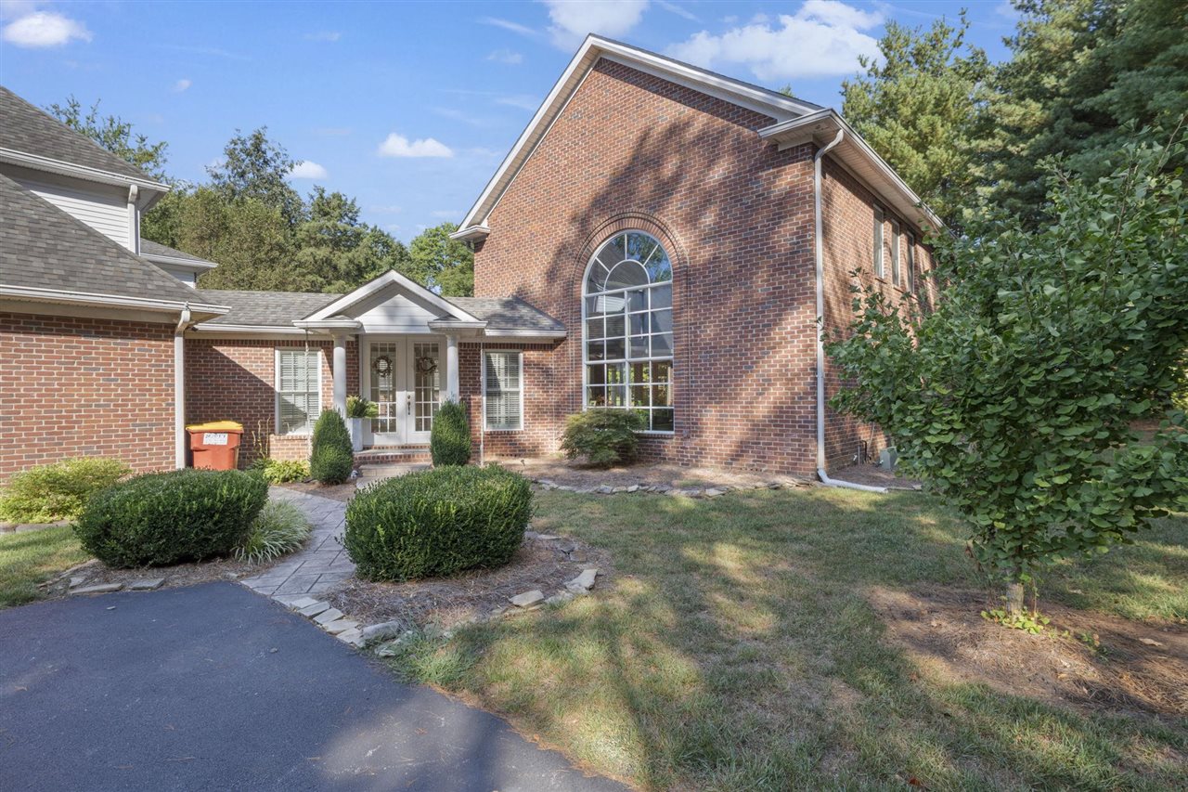


Experience unparalleled luxury in this exceptional executive estate, situated within one of the areaâs most prestigious gated communities. Offering over 7,450 square feet of refined living space, this brick masterpiece combines elegance, comfort, and versatility. Inside, youâll find two expansive living areas and six spacious bedrooms, each with a private ensuite bath, plus an additional half bath for guests. The primary wing spans over 4,820 square feet and features four suite-style bedrooms and a bonus room, designed for ultimate comfort and flexibility. The secondary wing offers 2,631 square feet and includes two bedrooms, two bathrooms, its own laundry room, kitchen, living room, bar, and a private movie theater, an ideal setup for in-law quarters or multi-generational living. The primary suite is a retreat of its own, highlighted by a spa-inspired bathroom and a large walk-in closet. At the heart of the home, a chefâs kitchen awaits, complete with high-end appliances, a large granite island, and beautiful arched brick doorways that add timeless character. Enjoy movie nights in the dedicated media room, unwind by the pool, or entertain guests on the spacious 2.29-acre outdoor oasis. The oversized 1,068 square foot three-car garage provides ample space for vehicles, storage, and more. Blending classic craftsmanship with modern luxury, this extraordinary property offers elegance, function, and security, a true standout in todayâs market.
Listing courtesy of .

/u.realgeeks.media/dwaynepierce/KWlogo3.png)