


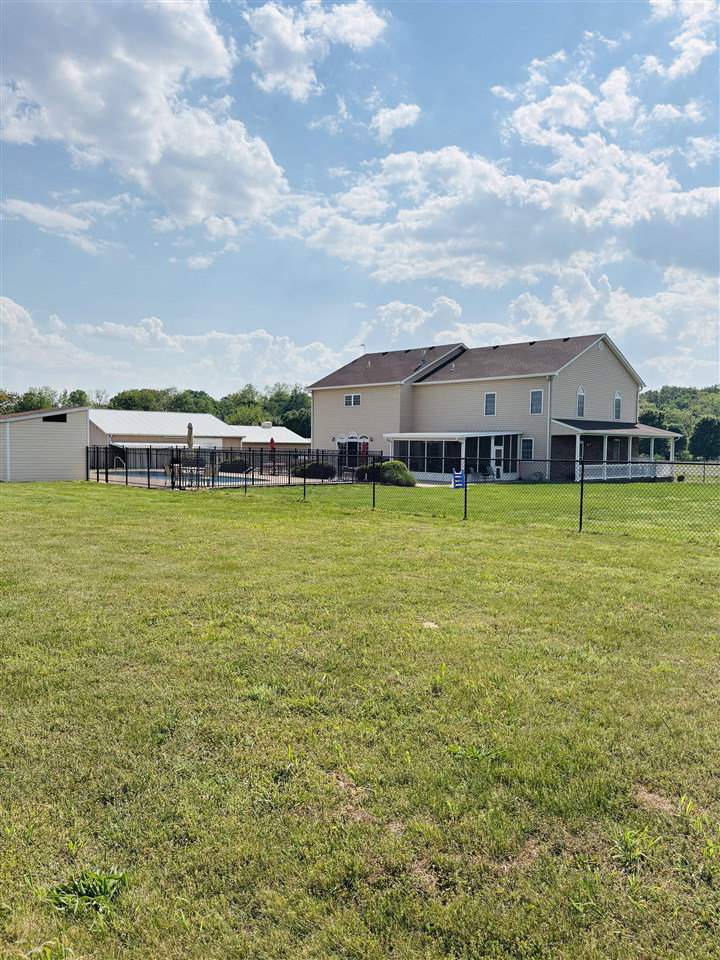


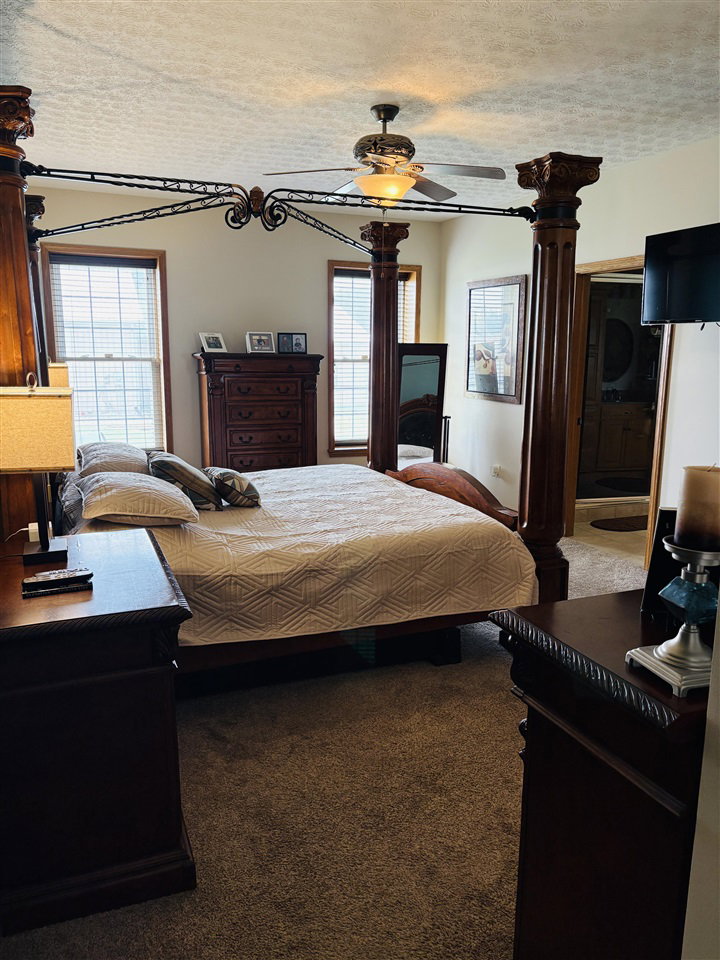


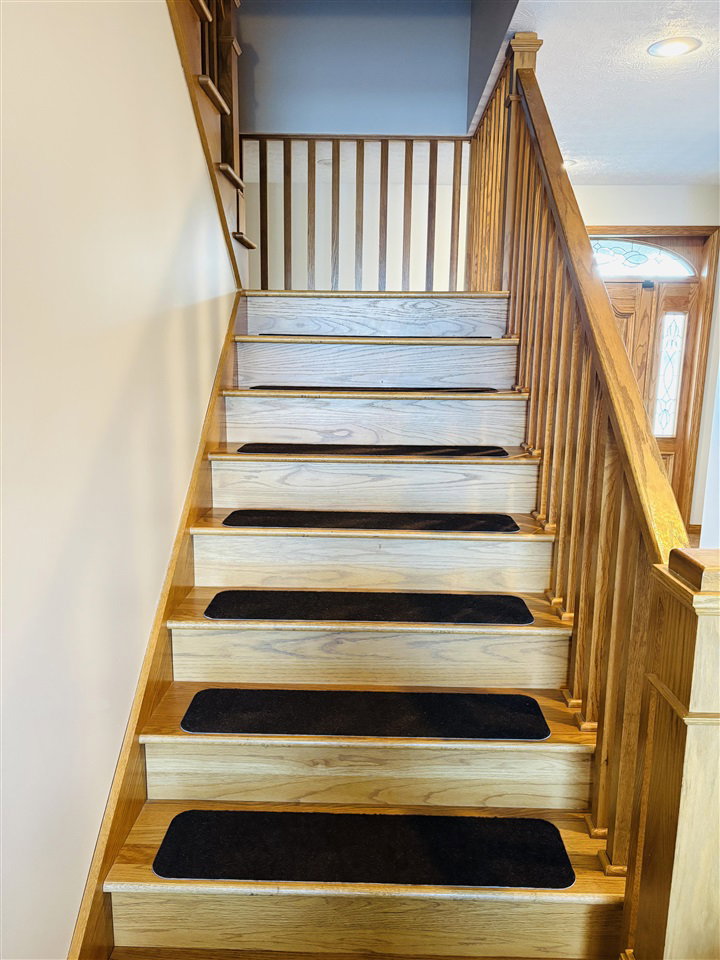


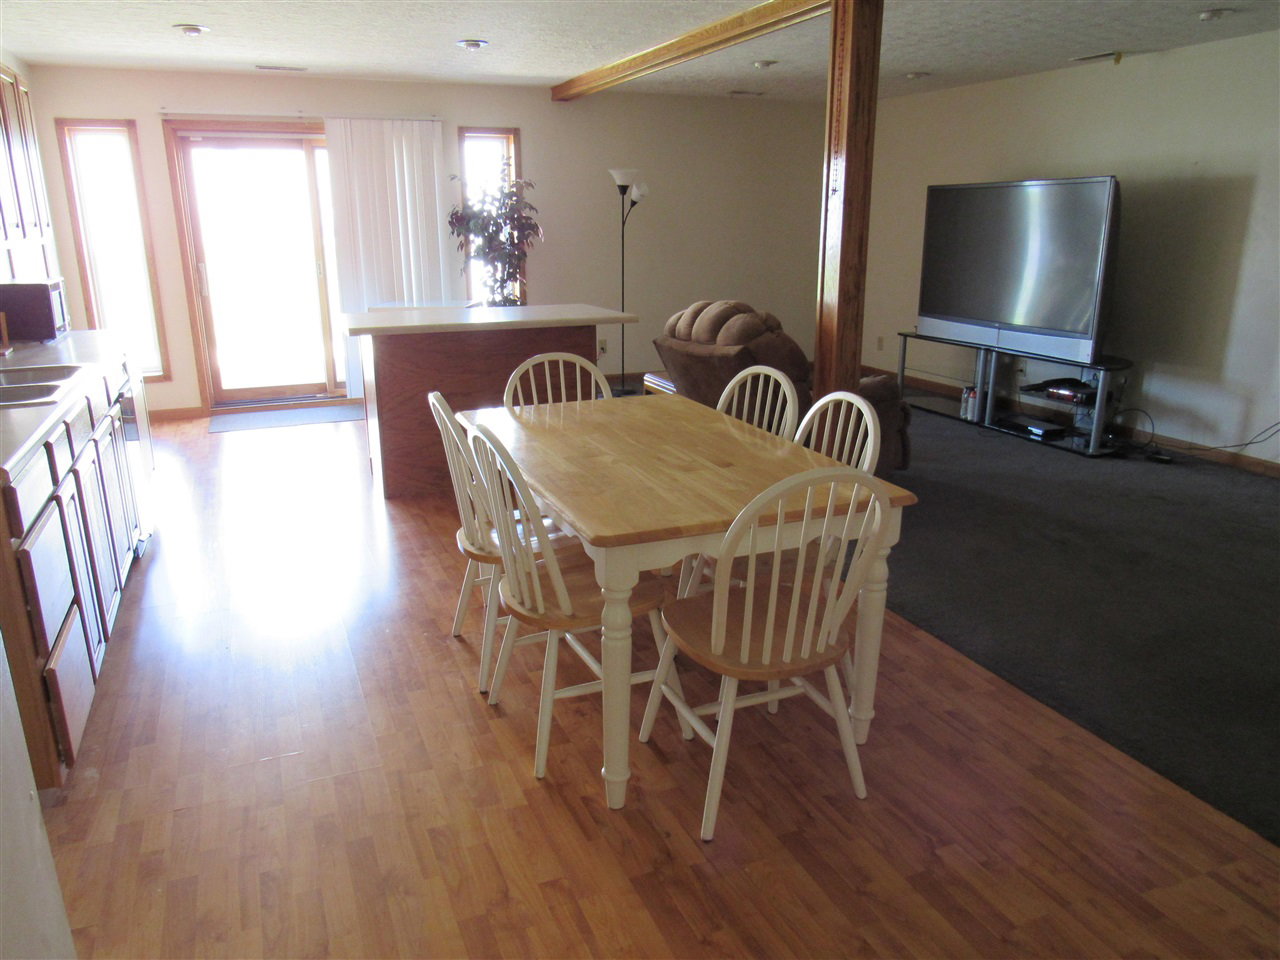
This quality home features solid oak throughout including six panel doors and was built with ICF construction for your peace of mind. Massive kitchen with a six burner gas stove, double oven, double refrigerators and counter space galore, perfect when entertaining. The extra large walk in pantry is a bonus. The formal dining room is currently being used as a theatre room and playroom and has a pass through from the kitchen. The double sided fireplace can be enjoyed from kitchen and family rooms. The wet bar in the family room is great for parties or family smoothie night! The primary BR on the main level has 2 walk in closets and it's own washer and dryer. The primary bath features a walk in shower and claw foot tub to relax in. The 5 BR's upstairs have walk in closets with 2 more in the bonus room. Both upstairs baths have double size linen closets. Zoned heat & air upstairs, 3 BR's on one side and 2 on the other. Living room up has built ins and a door behind them for access. Upstairs has it's own large laundry room 16'3x7' and an extra storage room 10'7x8'. Bonus room is on the 3rd floor. Central vac main level and up. Intercom system throughout. Out back is an in ground saltwater pool, screened room and a huge patio for entertaining along with a fenced yard for small children or pets. The building next door to the house has 2800 sq ft of additional finished living/office space with 2 full baths, plus garage space. Total finished sq ft of living space 6704 + 2800 is 9504. The back shop is concrete-floored with 4500 sq ft. and 6 overhead doors. Agent owned.
Listing courtesy of .

/u.realgeeks.media/dwaynepierce/KWlogo3.png)