


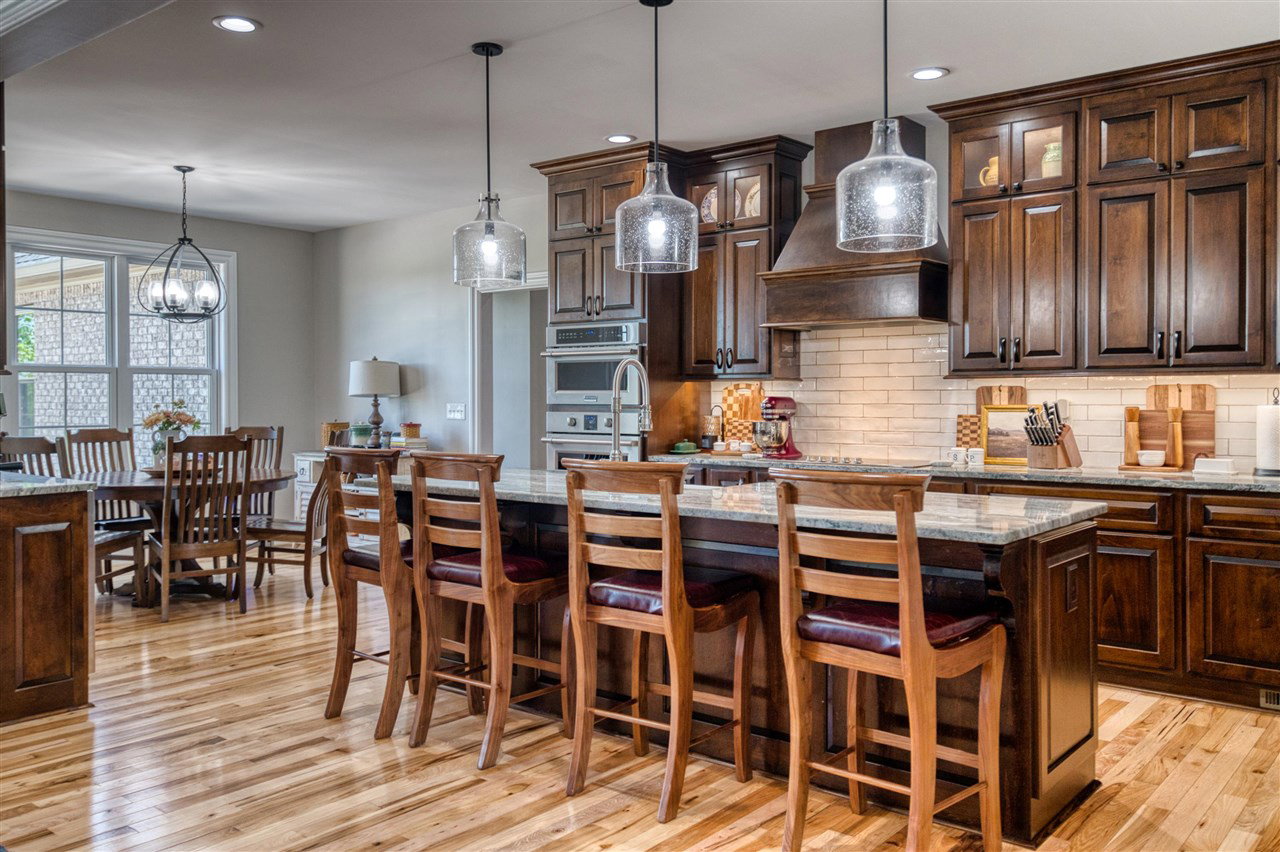


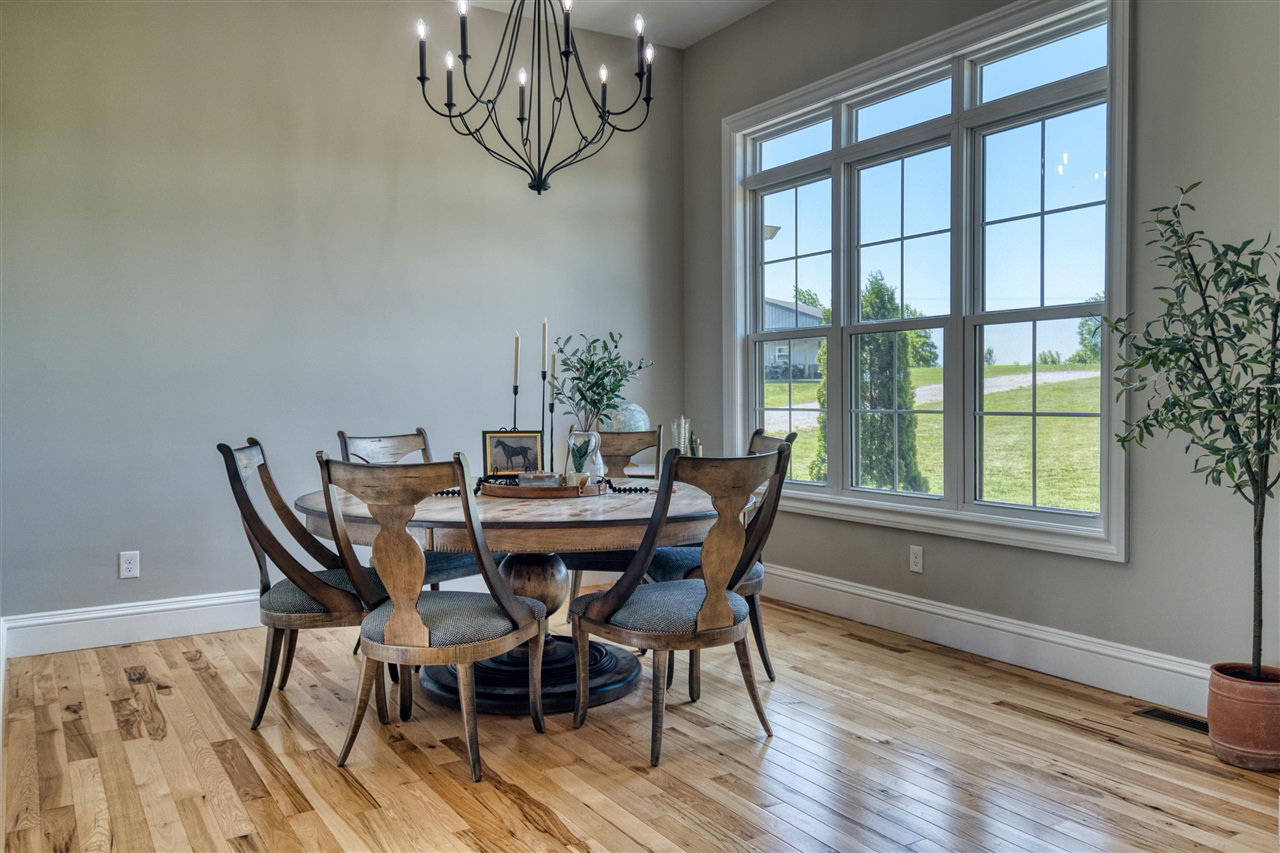


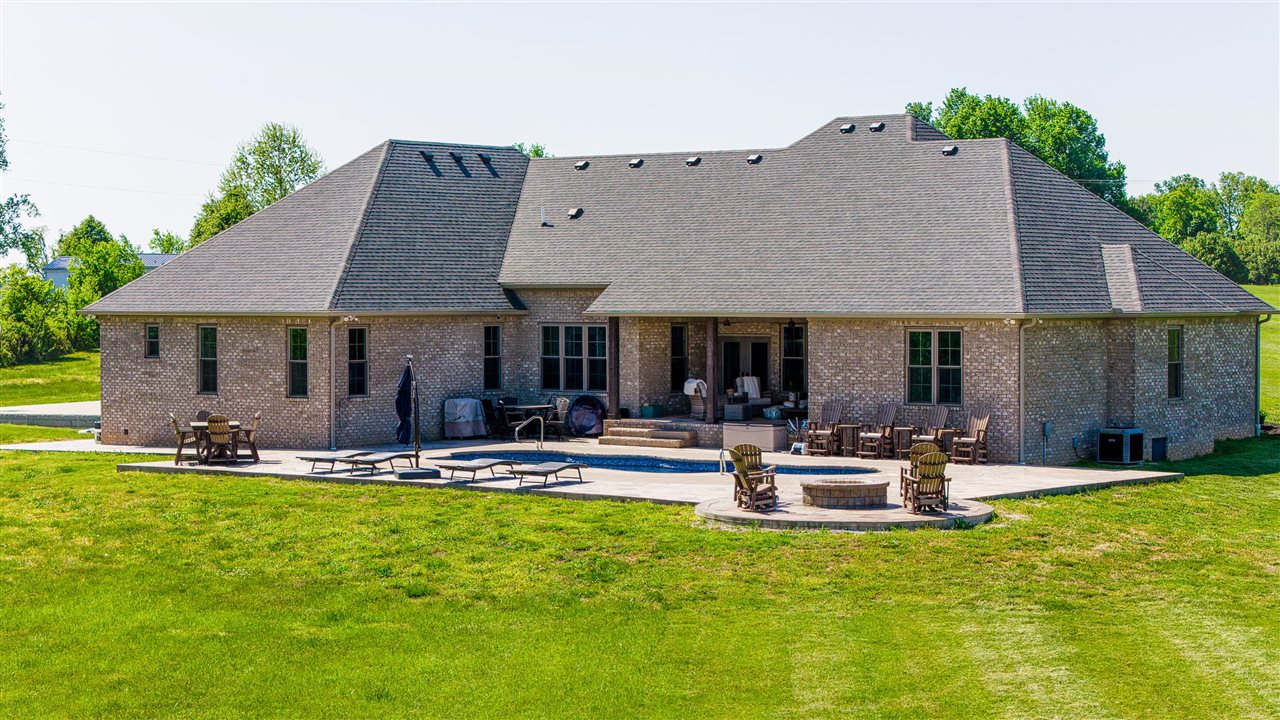


Truly custom home with amenities galore! Situated on 8.48 acres, this stunning 3,748 sq ft property offers the perfect blend of luxury, functionality, and peaceful country living. From the moment you enter through the solid, beautifully crafted front door, youâre welcomed into an open-concept kitchen and living area featuring 9-foot ceilings throughout, creating a bright and spacious atmosphere. The chefâs kitchen is fully equipped with high-end appliances, including a commercial-grade refrigerator, two built-in wall ovens (one with microwave), drop-in induction cooktop, beverage cooler, and ice makerâall of which remain. The space is anchored by an oversized 10-foot granite island and complemented by a walk-in pantry and cozy breakfast area. The laundry room is thoughtfully designed with custom cabinetry, a fold-out table, utility sink, shelving, and pull-out storage for both trash and laundry. Washer and dryer convey with the home. The primary suite is a true retreat, featuring separate his-and-hers vanities, a built-in makeup station, private water closet, and a custom walk-in closet designed for optimal organization. An upstairs bedroom includes its own mini-split system for personalized comfort. The remainder of the home is all electric, supported by a built-in generator to support all major home components and on a separate panel for reliability during storms and outages. A leased propane tank is also present on the property. Step outside to your private oasis featuring a heated in-ground fiberglass saltwater pool with multi-color lightingâperfect for evening enjoyment. The pool is surrounded by custom concrete, includes a firepit, and comes complete with a new, unopened pool cover, four lounge chairs, and an umbrella. A portion of the pool deck has already been reinforced for a future outdoor kitchen addition. Enjoy serene, scenic views from this beautifully designed outdoor space. The impressive 40x60 shop is fully equipped with four overhead doors, two mini-split units, spray foam insulation, and its own separate septic system. It is wired for an air compressor and includes a kitchen area with refrigerator, microwave, dishwasher, plus washer and dryerâall of which remain. An exterior lean-to provides additional storage. Both the home and shop are equipped with high-speed internet and security systems. An oversized attached garage offers an additional three feet of depthâideal for longer vehicles or even boat storage.
Listing courtesy of .

/u.realgeeks.media/dwaynepierce/KWlogo3.png)