


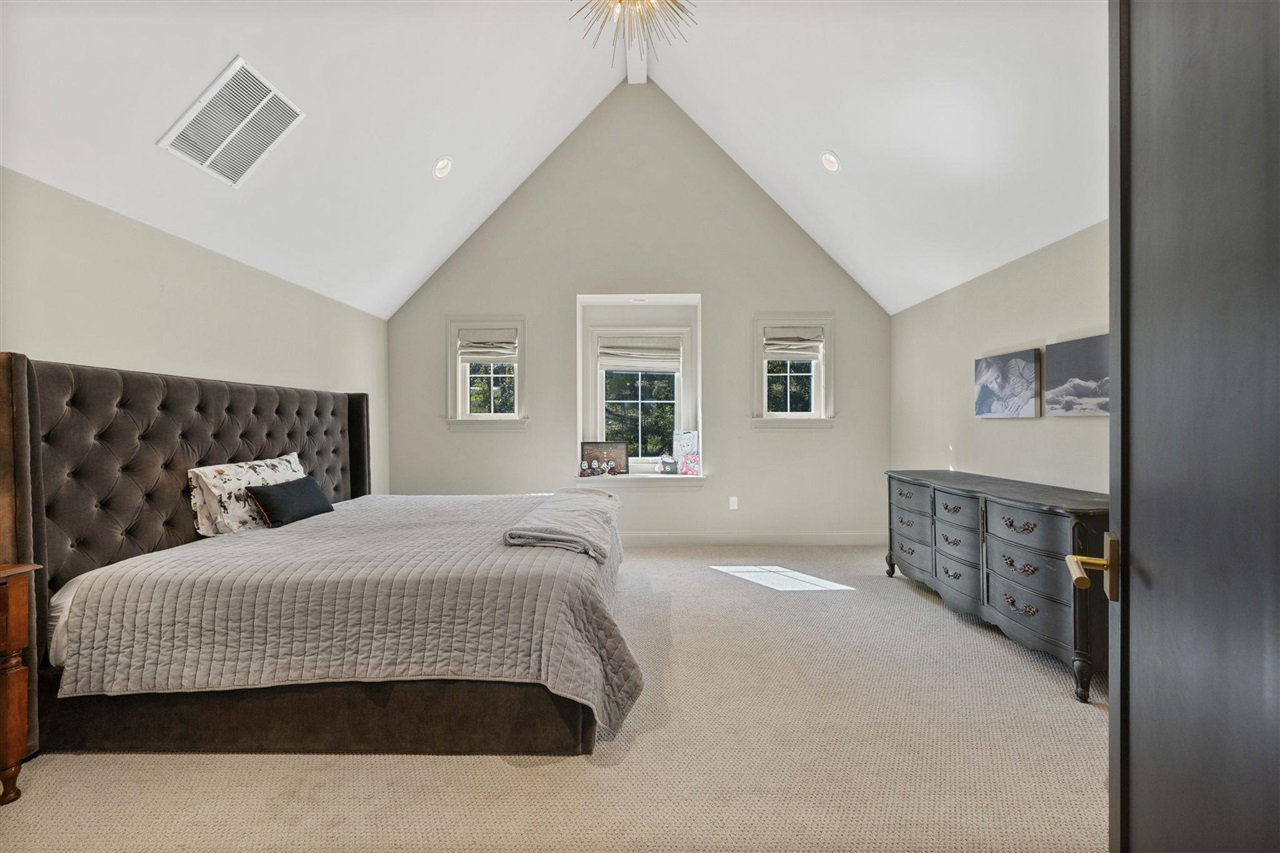


Welcome to the home of your dreams in the heart of Bowling Green! Tucked away in one of Bowling Green's most desirable neighborhoods and abounding with custom details on a quiet street, this spacious, light-filled executive home has it all. Blending tradition with contemporary elegance, you'll never want to leave! The floor-to-ceiling living room windows overlook an open field just behind the home, welcoming you and your guests from the large, glass front doors. From the gorgeous primary suite featuring vaulted ceilings, a spa-like bath, separate his-and-hers closets showcasing custom cabinets and built-ins, to the expansive pool, hot tub and covered patio areas there seems to be nothing this home doesn't have. In addition to the luxurious primary suite, the first and second floors offer soaring ceilings, a chef's kitchen with quartz countertops and walk-in pantry, 4 spacious bedrooms, 4 full baths, an elegant office with built-in bookshelves and library ladder, bonus room, a mudroom and large laundry room with wrapping station, an attached 3 car garage and walk-in attic storage. The natural hardwood floors gleam on both levels and a special inlay on the second floor landing is especially beautiful. The expansive basement with high ceilings feels like an extension of the main floor and connects to the lower covered patio and pool area; it offers an additional 1800sf of finished space and over 1900sf of unfinished space. A large living area with fireplace, wet bar and abundant floor to ceiling doors and windows is the basementâs centerpoint and connects to a spacious theatre room, concrete safe room, bunkroom and full bath in addition to a gym, which could also be used as in-law suite. The unfinished storage and lower garage areas are truly unparalleled and offer unlimited opportunities for the homeowner. Additional special amenities of the home include an irrigation system, landscape lighting, security system, sound system, tankless hot water heater, heated primary bath floors and a new roof (2024). In this special home, everyone and everything will have a place and still feel connected by the thoughtful floor plan and design, which ensures comfort and sophistication at every turn.
Listing courtesy of .

/u.realgeeks.media/dwaynepierce/KWlogo3.png)