

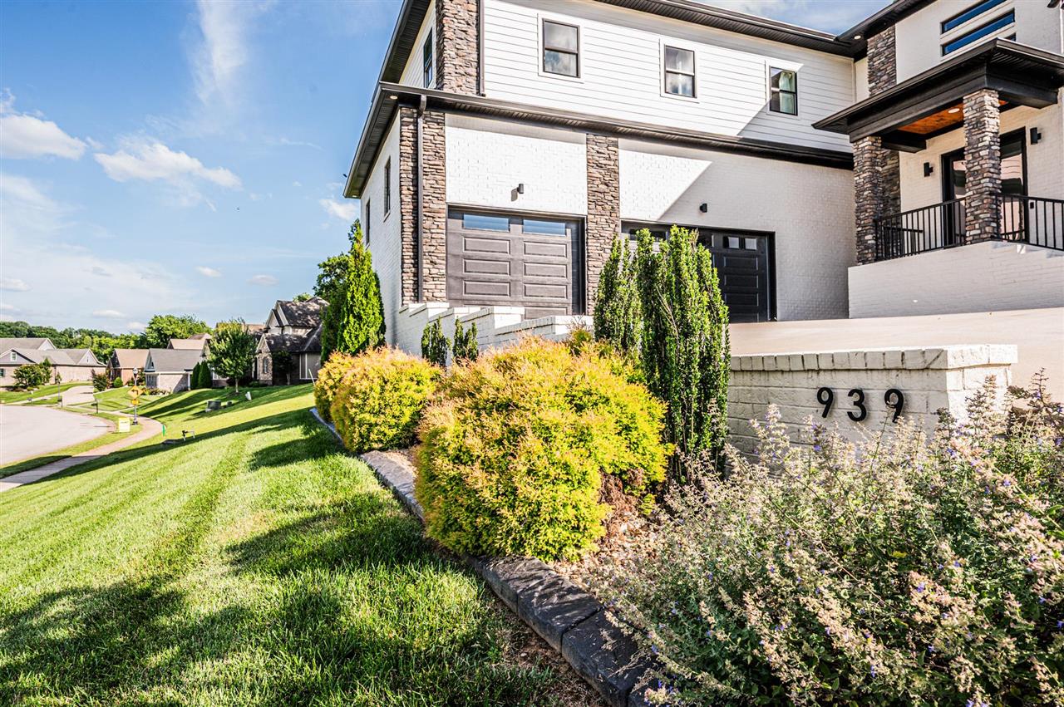


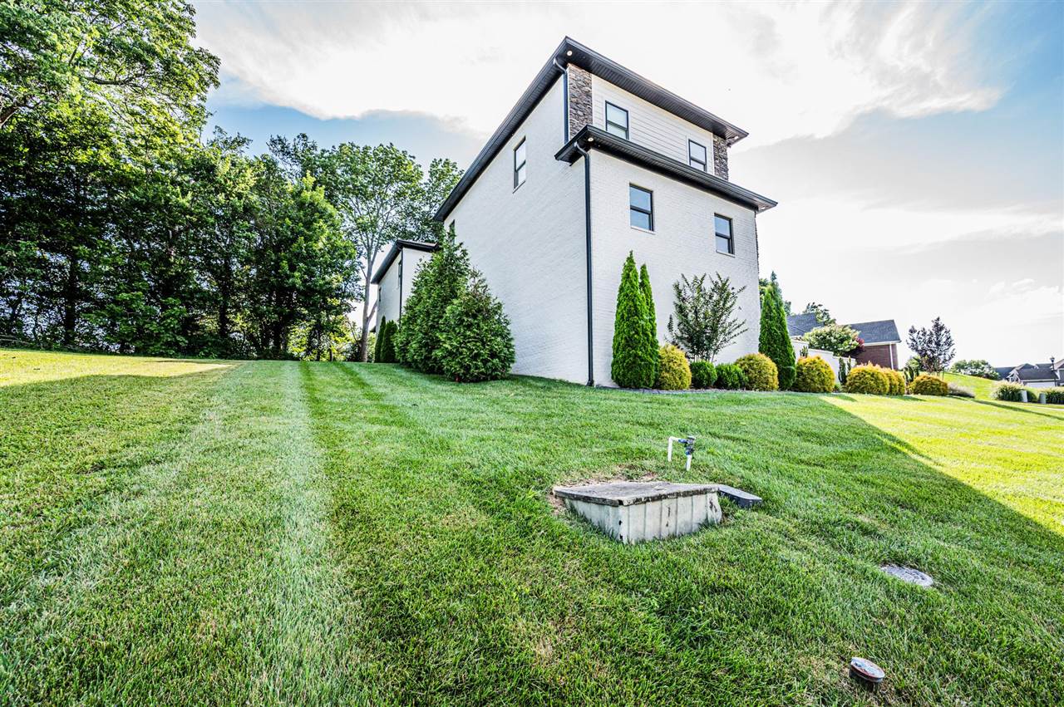


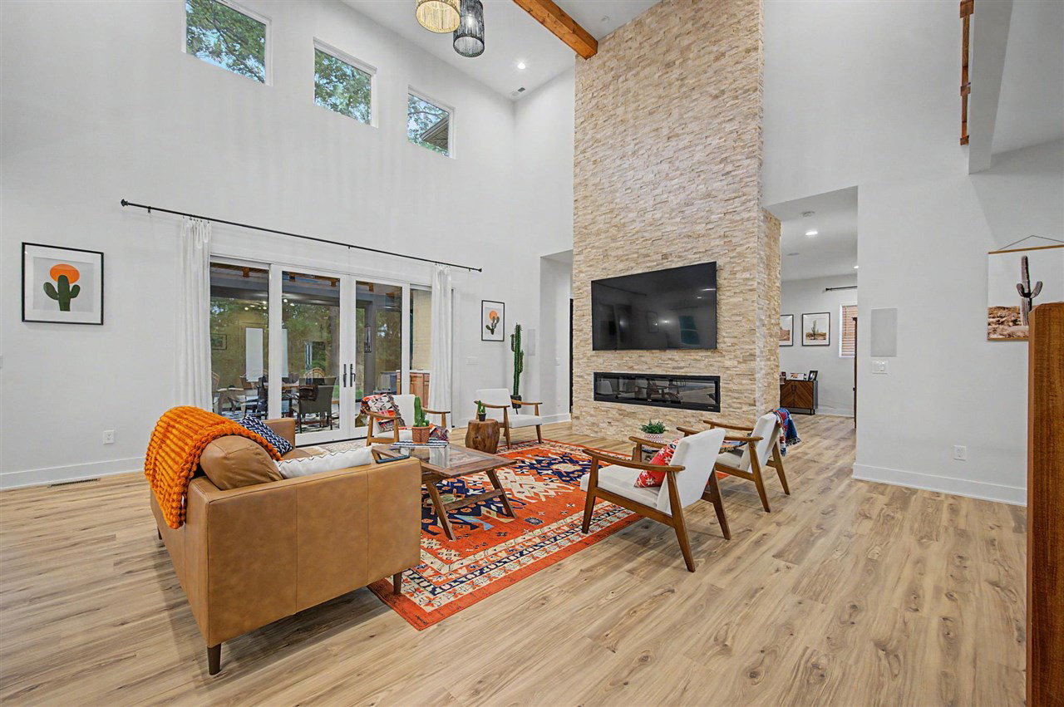


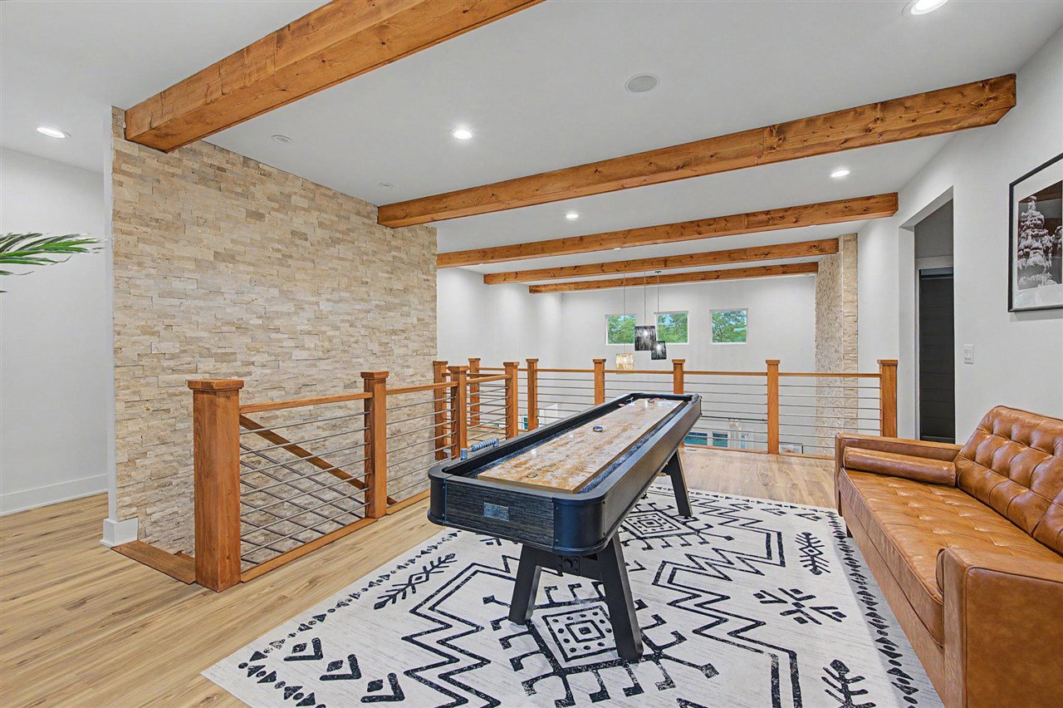

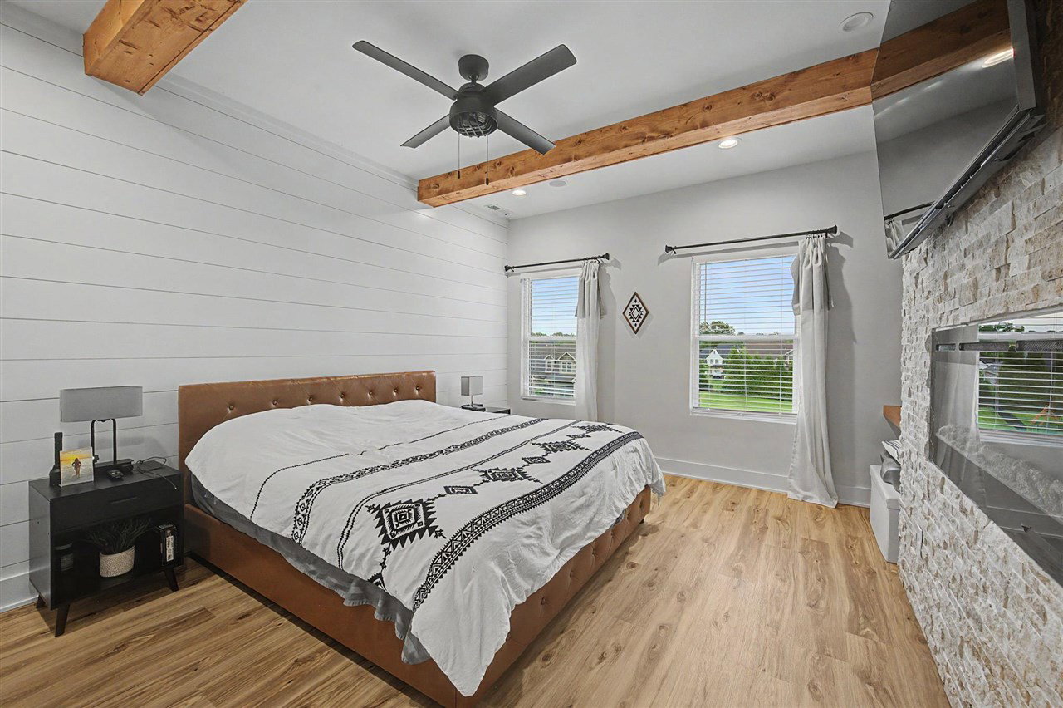


Better than new and loaded with upgrades, this exceptional custom-built home in Cumberland Ridge offers 5,284 square feet of luxury living on a beautifully landscaped half-acre lot. Featuring 5 bedrooms, 3.5 baths, a dedicated office, media room, game area, and 3-car garage, this home combines modern design with everyday functionality. The open-concept floor plan showcases soaring ceilings, expansive windows, custom finishes, and a stunning chef's kitchen with 2 oversized islands, premium appliances, and walk-in pantry. The main-level owner's suite offers a spa-inspired bath with soaking tub, oversized walk-in shower, and generous closet space. One of the home's standout features is the climate-controlled screened patio with retractable screens, wet bar, built-in speakers, and seamless indoor-outdoor living, creating the perfect space for year-round entertaining. Smart-home technology provides app-controlled lighting, security, locks, and climate systems for added convenience. The professionally landscaped grounds have been further enhanced since the home's previous sale, adding to the property's impressive curb appeal. Abundant storage, a sprinkler system, and high-end finishes throughout complete this remarkable residence. As an added bonus, nearly all furniture, furnishings, décor, electronics, and accessories will remain with the home. This is a rare turnkey opportunity in one of Bowling Green's most sought-after neighborhoods. Seller to pay Buyer's agent additional $5,000 for contract accepted by 7/31/26.
Listing courtesy of .

/u.realgeeks.media/dwaynepierce/KWlogo3.png)