


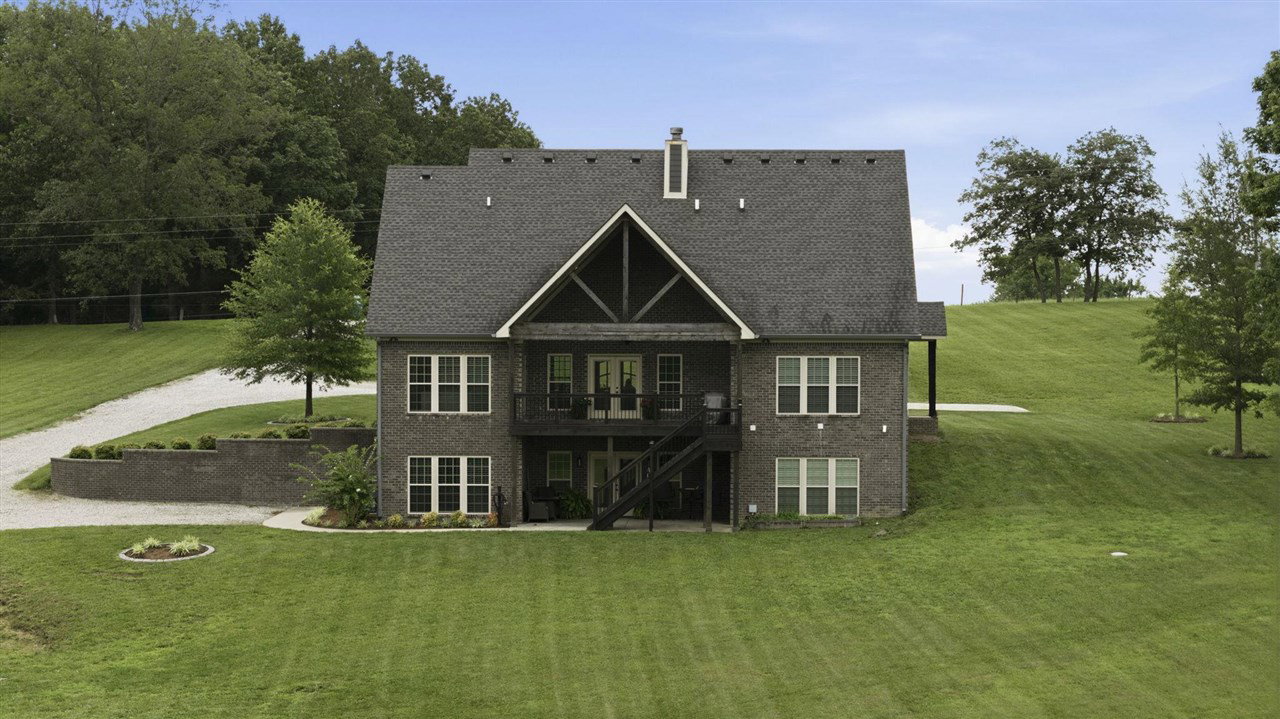


Luxury, craftsmanship, and versatility come together in this stunning custom-built home offering 5,099± square feet of finished living space. Featuring 6 bedrooms plus a spacious bonus room, 3 full bathrooms, and 2 half bathrooms, this thoughtfully designed home provides exceptional space for everyday living, entertaining, and multi-generational living. The main level features a private ownerâs suite with exposed wood beams, a spa-inspired en-suite bath with leather-textured granite countertops, a soaking tub, walk-in shower, and an oversized walk-in closet. The chefâs kitchen is beautifully appointed with KitchenAid appliances, double ovens, quartz countertops, a butcher block island, and a large walk-in pantry with custom built-ins. The open living area is highlighted by a dramatic floor-to-ceiling stone fireplace with gas or wood-burning capability, a reclaimed barn beam mantel, and custom knotty alder built-ins. Engineered hardwood flooring and classic Craftsman trim add timeless character throughout the home. Upstairs offers four generously sized bedrooms, a large bonus room, a full bathroom, and brand-new carpet throughout. The fully finished walk-out basement is ideal as an in-law suite or private living quarters, featuring two additional bedrooms, a full kitchen with gas range and pantry, dining area, commercial-grade LVT flooring, gas fireplace, full bathroom, separate utility room, private entrance, and separate parking. Outdoor living is equally impressive with a composite deck featuring Western Red Cedar railings, a covered patio with a tongue-and-groove pine ceiling, and plenty of room to enjoy the peaceful surroundings. Additional highlights include an oversized 24x24 garage with taller doors to accommodate lifted trucks, two utility rooms, three attic storage spaces, and a concrete slab foundation. The impressive 30x40 workshop offers 12-foot ceilings, a 12x40 lean-to, 220-volt electrical service, a dedicated air compressor room, and ample space for boats, equipment, hobbies, or business use. A prepared barn pad is already in place for future expansion. This exceptional property offers the perfect combination of luxury finishes, functional design, and country living, with endless possibilities for families, entertaining, and hobbyists alike
Listing courtesy of .

/u.realgeeks.media/dwaynepierce/KWlogo3.png)