


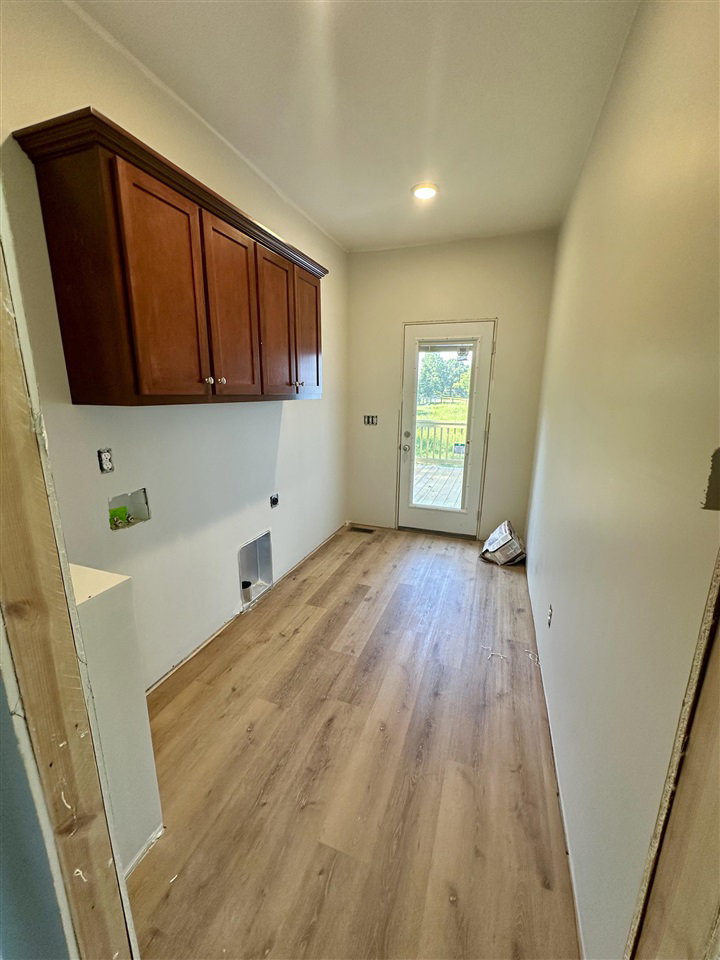


Custom designed three-bedroom two bath new construction. This open concept floorplan features a large master off to itself. Offering plenty of space for everyone with its 1392 sqft of living space. This home boasts several great features such as vaulted ceilings in living area, nine-foot ceiling throughout, granite counter tops, tile and VLP flooring. The 952 sqft unfinished basement with walkout french doors is a perfect area for storage or finishing for extra living space. Outside you will find a covered front porch, small side entrance off of the drive. The large wooden deck off the laundry room is perfect for relaxing or outdoor entertaining.
Listing courtesy of .

/u.realgeeks.media/dwaynepierce/KWlogo3.png)