


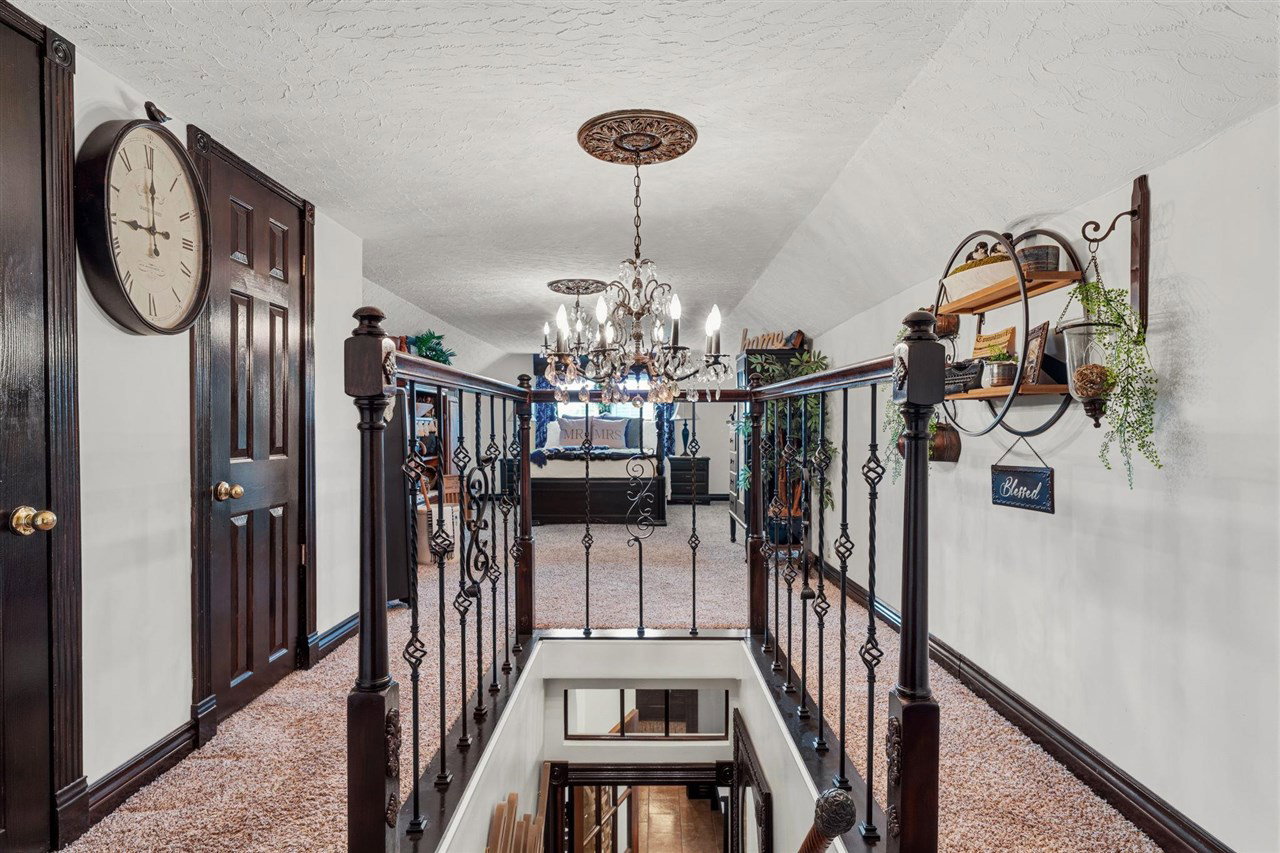


Set on 5.1 acres just outside Glasgow, this spacious 4-bedroom, 2-bath home offers 2,924 square feet of finished living space filled with warmth, character and thoughtfully selected finishes. Inside, a beautiful touch of charm comes from the brick flooring that flows from the covered patio through the French doors and throughout the living room. The rest of the home features elegant hardwood and tile flooring, along with three working fireplaces and carefully chosen chandeliers throughout. The kitchen features granite countertops, built-in cabinetry with additional pantry and appliance storage, a bar/island, double sink and beautiful outdoor views from the surrounding windows. The primary bathroom includes a walk-in shower and double-sink granite vanity, while the second bathroom features a granite countertop and tiled walk-in shower with a glass door. The flexible floor plan includes a large living room, an additional spacious room that could serve as a den, formal dining room, office or second living area, plus a light-filled enclosed breezeway/sunroom with windows and doors along both sides. The main level includes the primary bedroom and an additional bedroom, with two more bedrooms upstairs. Outdoor living is just as impressive, with a covered back porch, expansive patio, gazebo and beautiful landscaping that continues around the entire home. Peaceful countryside views, ample parking and an attached two-car garage add to the propertyâs appeal. A 40' x 30' workshop with concrete flooring and electricity, an attached 40' x 12' covered area with a concrete floor, and a separate shed offer excellent space for hobbies, equipment, storage or other uses. A partial basement and area above the garage provide even more room for storage. The roof was replaced approximately three years ago. Move-in ready and located approximately 9 miles south of Glasgow on Tompkinsville Road, this one-of-a-kind property offers space, quality and a setting that is truly worth seeing.
Listing courtesy of .

/u.realgeeks.media/dwaynepierce/KWlogo3.png)